A1
Pandora
Muthangari Drive, Opposite The Address Offices, Westlands, Nairobi
 A1 Pandora
The Vision
40% construction footprint with a 33,000 sq.ft central courtyard on Muthangari Drive
A1 Pandora is an iconic 1.7-acre residential enclave situated on prestigious Muthangari Drive in Westlands, directly opposite The Address commercial offices. Meticulously master-planned with only a 40% construction footprint, Pandora dedicates over 50% of its site to a magnificent 33,000 sq.ft central courtyard sanctuary and sculpted botanical gardens. Offering an exclusive collection of spacious 2, 3, and 4-bedroom residences, Pandora harmonizes sculptural architecture with European-standard interior finishes, an on-site boutique retail boulevard, resort-style heated swimming pool, resident cinema, wellness spa, and comprehensive business facilities.
The Muthangari Sanctuary
Muthangari Drive represents one of the most serene and connected pockets of Westlands. While situated moments from the vibrant energy of Sarit Centre, Westgate, and the commercial headquarters lining Waiyaki Way, Pandora offers a rare sense of arrival and seclusion. Rising gracefully directly opposite The Address, the development establishes an architectural landmark defined by balance, spatial clarity, and understated luxury. Here, home is not merely an apartment, but an expansive private estate designed to breathe life into everyday family routines.
The 33,000 Sq.Ft Green Courtyard
In a bustling global capital where residential developments frequently cover the entirety of their plots, Pandora takes a radically different architectural stance. With a construction footprint of just 40%, more than half the 1.7-acre parcel is reserved for nature. At the core of the community lies a 33,000-square-foot central courtyard with whispering trees, manicured lawns, zen seating nooks, and a resort-style outdoor swimming pool. This central breathing space fosters a village-style community where sunlight moves freely, natural cross-ventilation is preserved, and residents step outside into birdsong rather than traffic.
Materials of Stillness and Flow
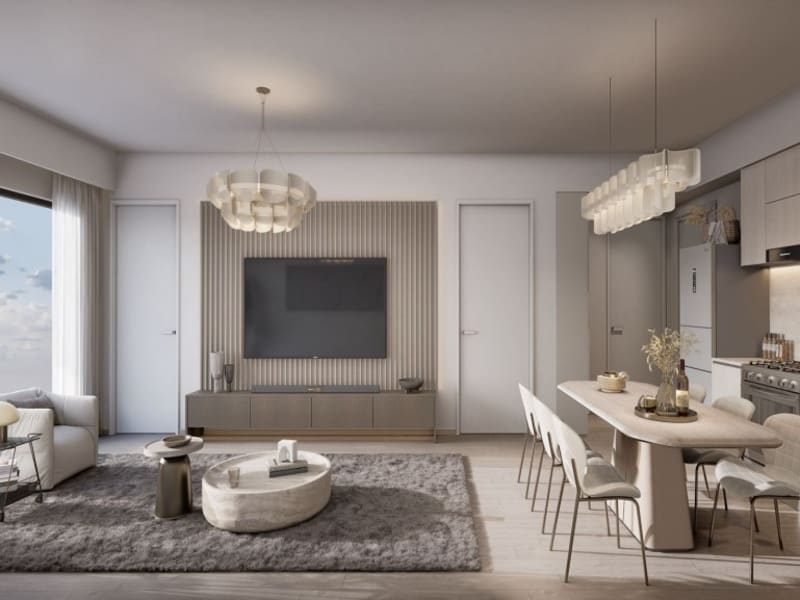
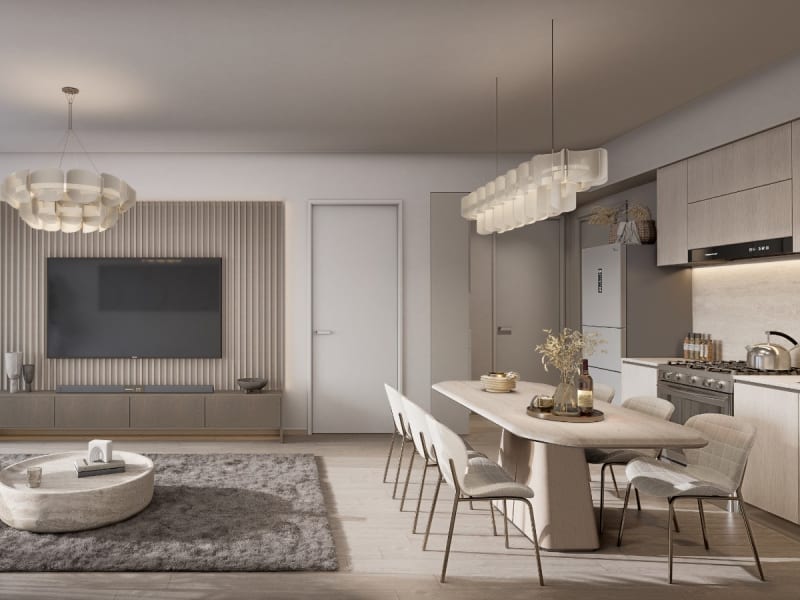
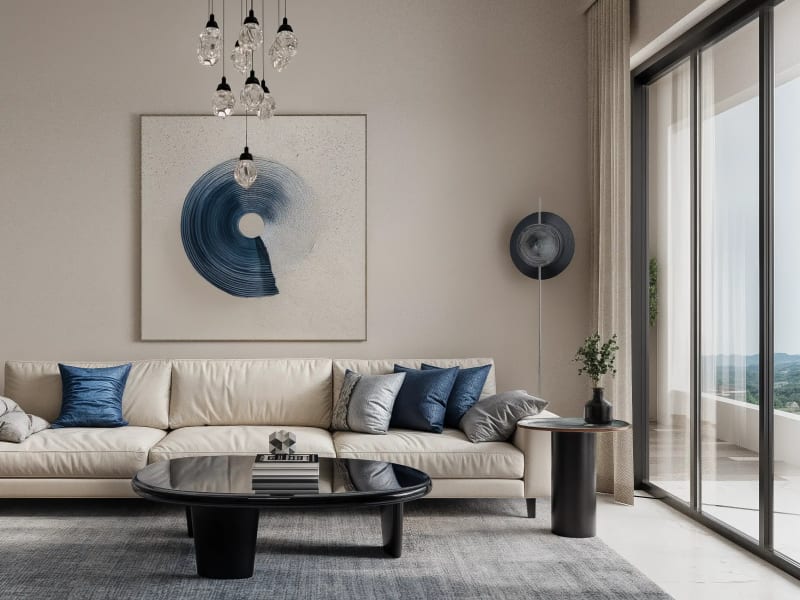
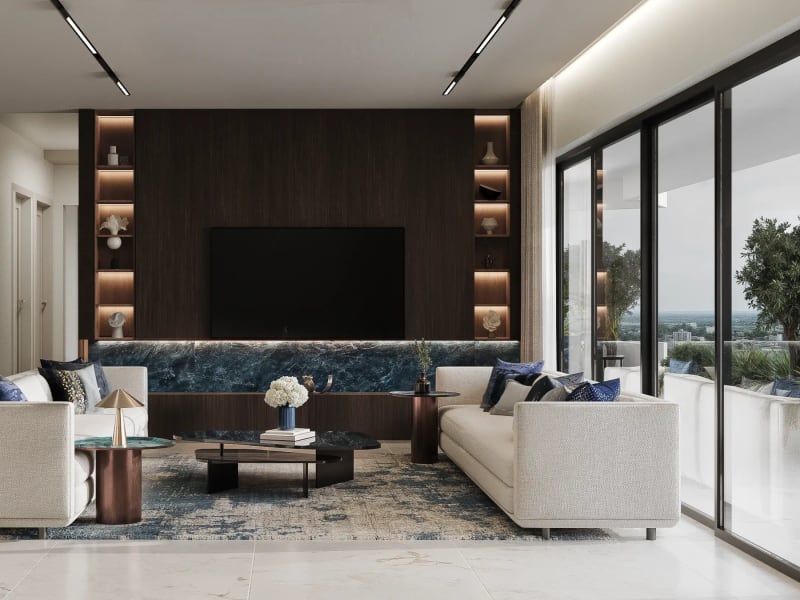
Every architectural surface throughout Pandora has been deliberately selected for how it looks and feels. The material narrative weaves together reflective white marble that captures natural equatorial light, warm wood paneling that infuses living spaces with organic calm, brushed dark metal that provides structural weight and grounding, and accents of brushed gold that impart subtle warmth. In the bathrooms and kitchens, dark marble echoes the motion of cascading water, paired with precision German and Italian fixtures for lasting durability.
The Village-Style Urban Lifestyle
Life at Pandora is organized around effortless everyday access. Residents enjoy an on-site curated retail boulevard with boutique storefronts, artisan café terraces, and daily essentials, meaning errands can be handled without leaving the private perimeter. Wellness and leisure are catered to with an indoor-outdoor approach: a fully equipped panoramic fitness centre, a tranquil zen yoga studio, a private residents lounge, an executive book bar library, a private screening cinema, and dedicated children indoor and outdoor adventure areas. For remote executives and entrepreneurs, modern co-working hubs and boardrooms provide professional workspaces steps from your front door.
An Enduring Westlands Legacy
Developed by A1 Corporation following their successful delivery of Panorama West, Pandora represents the next evolution of prime Nairobi residential design. Engineered with high-speed elevators, full borehole water capacity, 100% backup power generation, dedicated lifestyle concierge, and multi-tier biometric security, A1 Pandora provides long-term peace of mind for both discerning homeowners and global investors seeking premier rental yields in Westlands.
"Pandora breathes life into everyday moments, balancing sculptural modernism with 33,000 square feet of private courtyard greenery."
Floor Plans
Unit Types
01
2 Bedroom Apartment (85.34 SQM)
Efficient Luxury Residence · Private Balcony
Starting Price
KES 12.91M - 14.19M
02
2 Bedroom Apartment (92.80 SQM)
Spacious Premium Residence · Extended Living Area
Starting Price
KES 13.78M - 15.17M
03
2 Bedroom Apartment (94.33 SQM)
Premium Lifestyle Residence · Courtyard View
Starting Price
KES 14.00M - 15.68M
04
2 Bedroom Apartment (96.94 SQM)
Large Format Residence · Dual Balconies
Starting Price
KES 14.39M - 15.84M
05
2 Bedroom Apartment (108.80 SQM)
Executive Residence · Corner Layout
Starting Price
KES 16.15M - 18.09M
06
2 Bedroom + Study Apartment (129.14 SQM)
Executive Residence with Dedicated Private Study
Starting Price
KES 19.17M - 21.11M
07
3 Bedroom + Study + DSQ Apartment (155.82 SQM)
Family Residence with Home Office & Staff Quarters
Starting Price
KES 24.61M - 26.95M
08
3 Bedroom + Study + DSQ Apartment (160.65 SQM)
Grand Family Residence with Dual Terraces & Staff Suite
Starting Price
KES 25.38M - 27.79M
09
4 Bedroom + DSQ Apartment (199.56 SQM)
Signature Corner Residence with Expansive Terraces
Starting Price
KES 31.53M - 34.52M
The Development
Visual Overview
 Iconic Architectural Profile
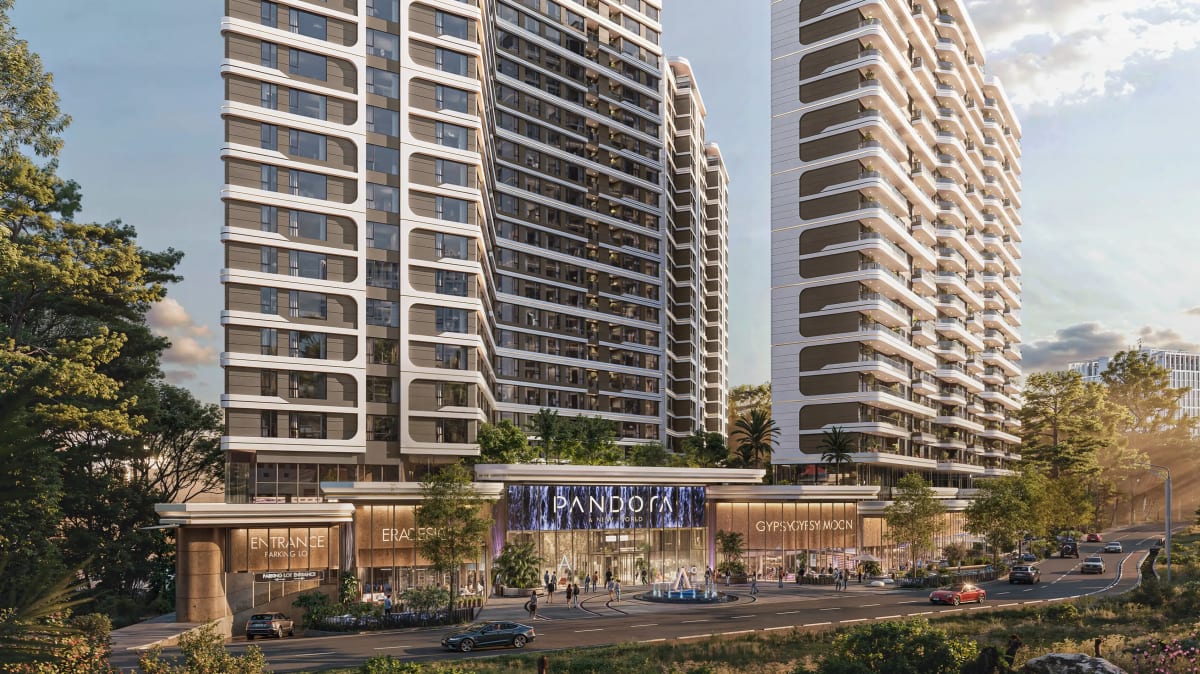 33,000 Sq.Ft Central Courtyard Sanctuary
 Sculptural Architectural Facade & Arrival Podium
 Double-Height Grand Entrance Lobby
 Resort Swimming Pool & Sun Deck
 Panoramic Fitness Center
 Zen Yoga & Wellness Studio
 Executive Book Bar & Resident Library
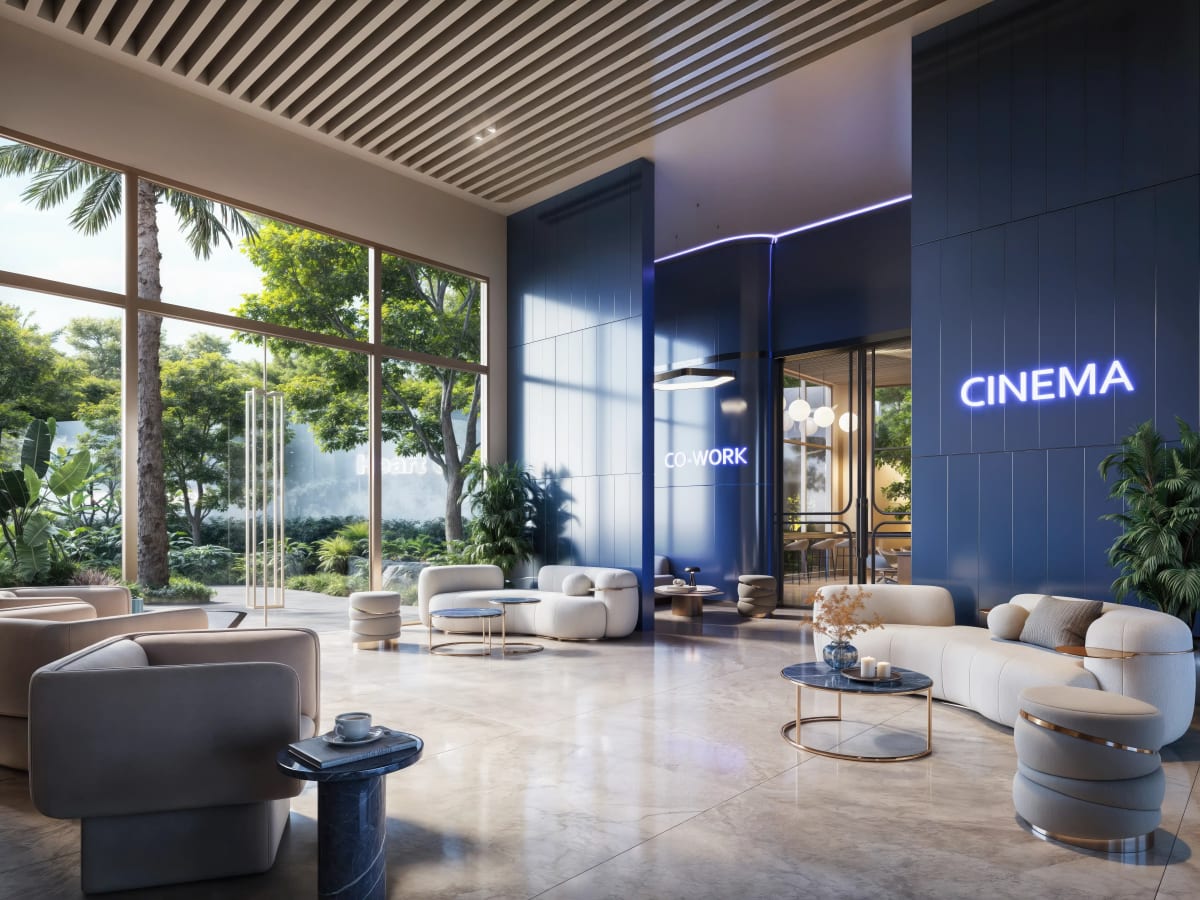 Executive Co-Working Hub & Meeting Suites
 Private Screening Cinema
 Children Adventure Park & Playroom
 Atrium Reception & Concierge
 Exclusive Residents Social Lounge
 Curated Retail Boulevard
 Boutique Shopping Arcade
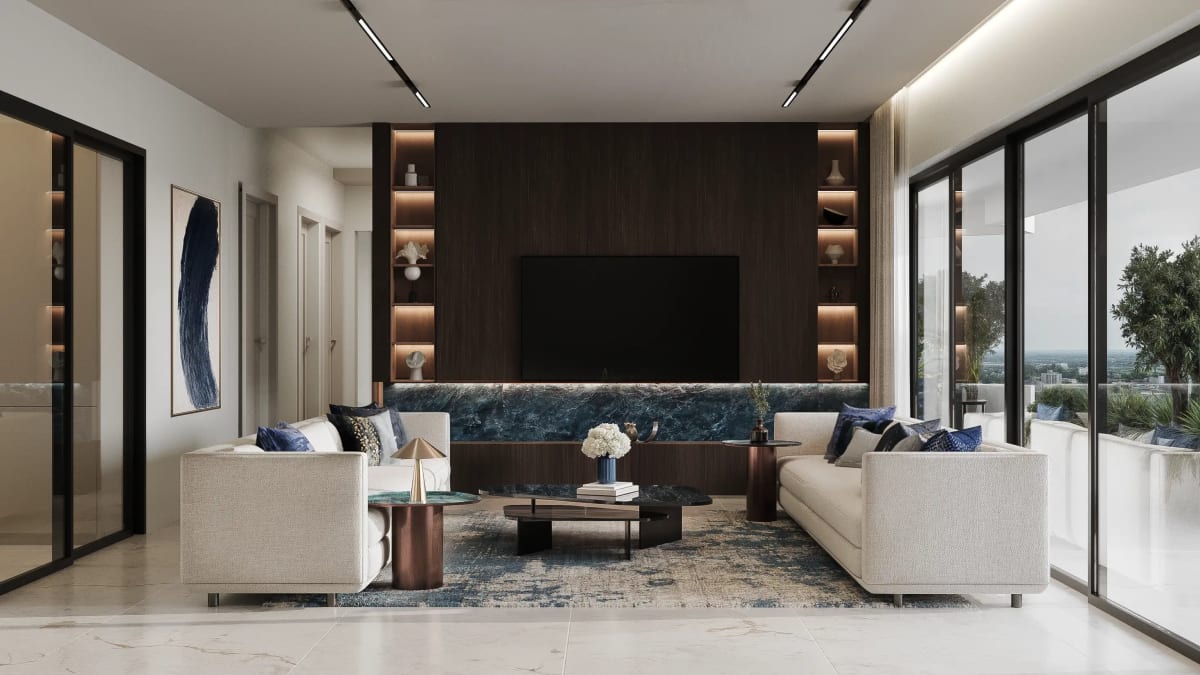 Panoramic 4-Bed Living Salon
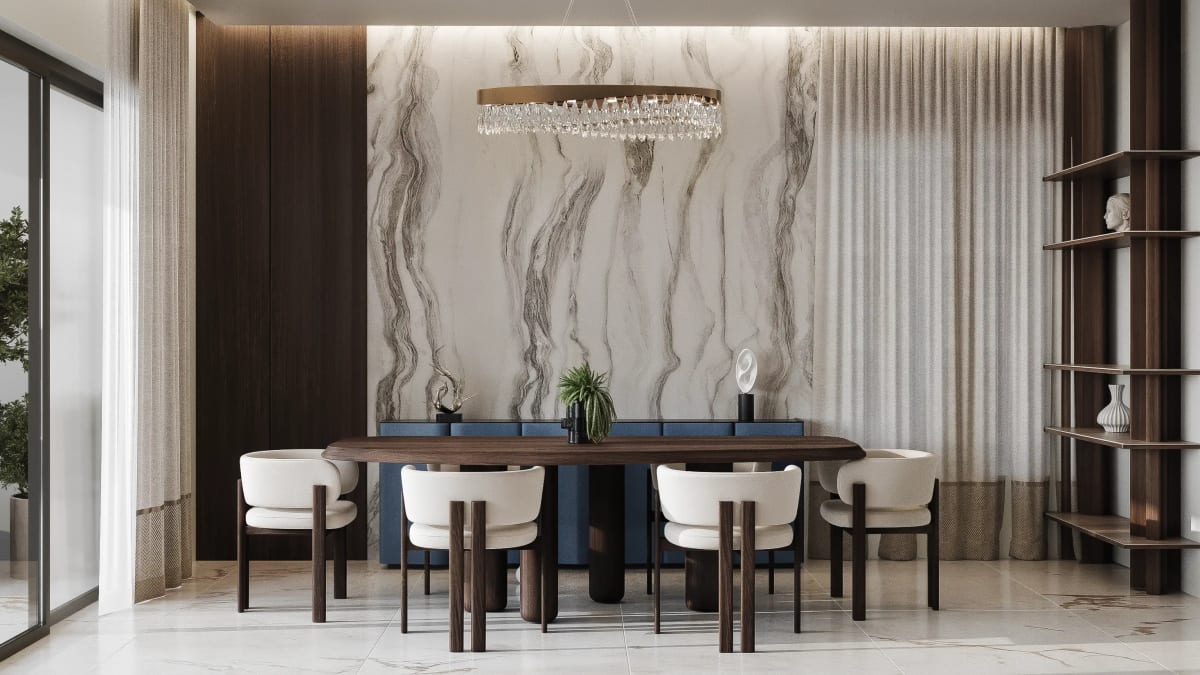 Formal Dining Hall
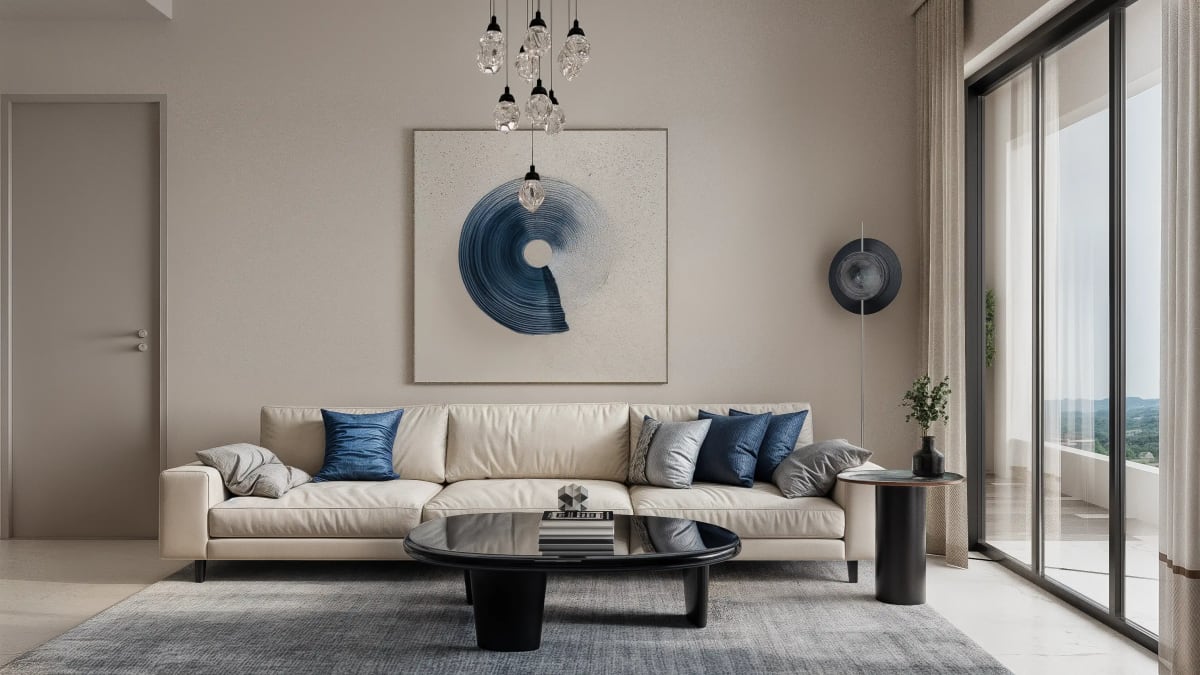 Contemporary 2-Bed Living Lounge
Features
Building
Amenities
Location & Accessibility
Tour & Location
Westlands is one of Nairobi’s most prestigious and dynamic mixed-use neighbourhoods, combining luxury residential developments with thriving commercial, hospitality and entertainment districts. The area has evolved into a preferred address for multinational companies, embassies, international hotels and high-end residential developments, making it one of Kenya’s strongest real estate markets. Its excellent connectivity to Nairobi CBD, Gigiri, Parklands and Riverside, together with world-class amenities, continues to attract professionals, expatriates, investors and businesses seeking premium urban living and long-term value.
Video Tour · A1 Pandora
A1 Pandora
Loading Interactive Map...
Zuri Estates Location Discovery
Key Destinations & Drive Times
Verified Neighbourhood Landmarks
The Address Commercial Offices
Westgate Shopping Mall
Sarit Centre & Expo
Broadwalk Mall & Artcaffé
MP Shah Hospital
Villa Rosa Kempinski Hotel
Nairobi Expressway Westlands Interchange
Kianda & Oak House International Schools
ABC Place & Waiyaki Way Corporate Corridor
Accessed via Waiyaki Way, Ring Road Westlands, and the Nairobi Expressway with interchanges at Westlands and Museum Hill. Seamless connections lead to the CBD in 10 minutes and Jomo Kenyatta International Airport in 20 minutes under standard traffic.
Why Invest
A Compelling
Opportunity
A1 Pandora presents a compelling investment proposition in one of Nairobi highest-capital-growth neighborhoods. With its 1.7-acre plot, rare 40% construction density, and front-row location directly opposite The Address commercial offices, the development addresses an acute shortage of high-specification, family-sized apartments in Westlands. Capitalizing on strong corporate tenant demand from regional multinational headquarters, diplomatic missions, and leading professional firms located within a 5-minute radius, Pandora offers projected rental yields between 8.5% and 11.2% per annum, complemented by robust capital appreciation over the construction cycle through late 2028.
7–10%
Projected Annual Rental Yield
Rare 1.7-acre parcel with 40% construction footprint and 33,000 sq.ft private central courtyard
Frontage on prestigious Muthangari Drive, directly opposite The Address Grade-A commercial complex
Comprehensive on-site lifestyle infrastructure with retail boulevard, heated pool, cinema, and spa
High projected gross rental yields between 8.5% and 11.2% p.a. supported by corporate tenant demand
Attractive off-plan construction milestone payment schedules spread across the delivery cycle to December 2028
Total utility independence featuring high-capacity borehole, full backup generator, and solar systems
Questions About A1 Pandora
Where is A1 Pandora located in Westlands, Nairobi?
Who is the developer of A1 Pandora?
What is the projected completion date for A1 Pandora?
What makes the site master plan of A1 Pandora unique?
What apartment configurations are available at A1 Pandora?
What lifestyle amenities are provided for residents?
How does the on-site retail boulevard function?
What are the payment plan options for buyers and investors?
Is allocated parking provided for every residence?
What security and utility systems are incorporated into the building?
Interested in
A1 Pandora?
Schedule a private viewing, receive floor plans, or connect with our lead advisors.