Golden
Apple
Residence
Riara Road, Opposite The Junction Mall, Kilimani, Nairobi
 Golden Apple Residence
The Vision
Twin architectural towers on Riara Road directly opposite The Junction Mall with heated pool, panoramic yoga studio, and flexible 36-month payment terms
Golden Apple Residence is a landmark 4th-generation residential development comprising two elegant high-rise towers rising 23 and 24 storeys along Riara Road in Kilimani, Nairobi, positioned directly opposite The Junction Mall. Encompassing 587 carefully calibrated apartments across 1-bedroom, 1-bedroom plus study, 2-bedroom, and 3-bedroom configurations, Golden Apple combines contemporary urban architecture with resort-style communal amenities, including a heated swimming pool, fully equipped fitness gym, panoramic yoga room, landscaped podium gardens, children playground, shared laundry facilities, two ground-floor reception lobbies, and on-site cafes and convenience retail.
The Riara Road Nexus and Junction Mall Synergy
Riara Road in Kilimani has long stood as one of Nairobi's most dynamic residential enclaves, celebrated for its tree-lined avenues, prestigious educational institutions, and effortless proximity to commercial hubs. Golden Apple Residence occupies an exceptional vantage point directly opposite The Junction Mall, placing premier supermarkets, international fashion boutiques, banks, artisan cafes, and rooftop dining literally across the street. Residents enjoy an enviable lifestyle where everyday errands and social engagements are accomplished on foot, while dual arterial routes via Ngong Road and Kingara Road ensure rapid vehicular transit to Lavington, Westlands, and the Nairobi Expressway.
The Twin-Tower Architectural Masterplan
Conceived as a 4th-generation urban development, Golden Apple Residence articulates a bold vertical profile comprising two distinct architectural blocks: Block A rising 23 floors and Block B ascending 24 storeys. Sculptural linear facades with broad cantilevered balconies maximize natural airflow and capture sweeping 360-degree vistas across the Kilimani cityscape and the rolling hills of Ngong. At street level, landscaped pedestrian plazas and twin double-height reception lobbies provide a grand arrival experience, setting a serene tone that isolates the residential sanctuaries above from the energetic rhythm of the city.
Thoughtful Interiors and Everyday Comfort
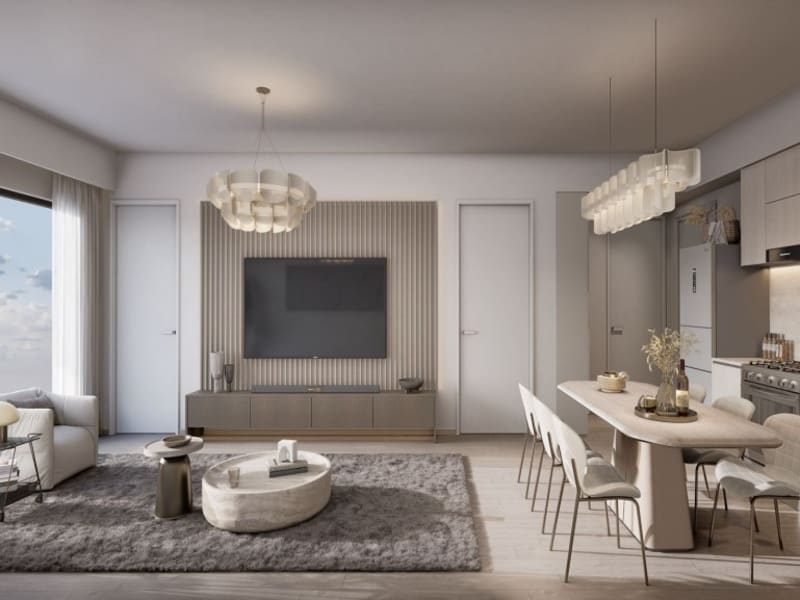
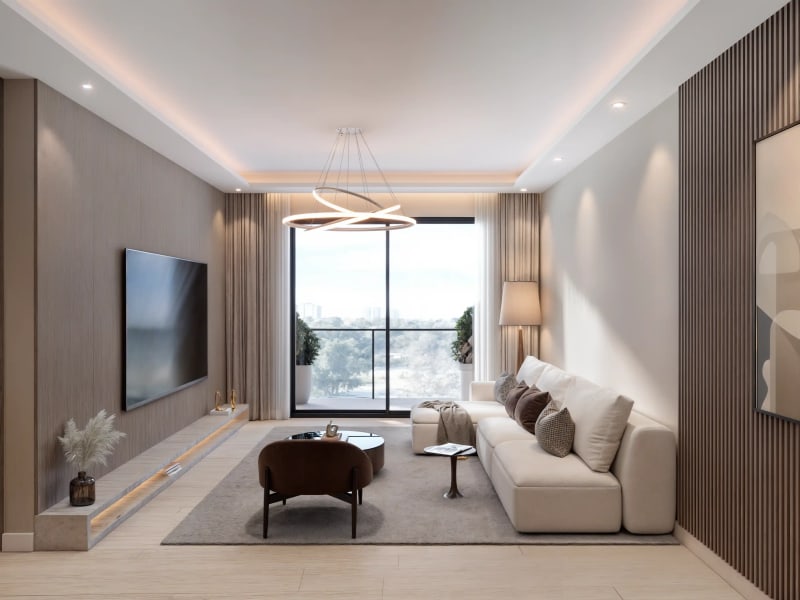
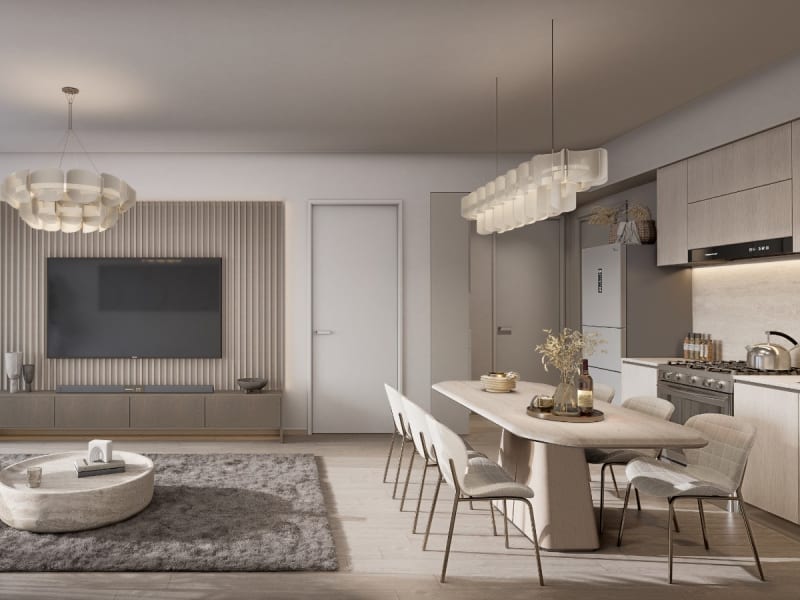
Each apartment layout at Golden Apple Residence has been engineered to maximize usable living space, natural daylight, and practical functionality. Open-concept living salons transition seamlessly into deep private balconies through floor-to-ceiling sliding glass walls. Contemporary fitted kitchens feature durable stone countertops, bespoke European-style cabinetry, and concealed utility access. Primary suites offer generous built-in wardrobe joinery and spa-inspired ensuite bathrooms with frameless walk-in showers and minimalist floating vanities. With high acoustic attenuation between units and efficient floor configurations, every residence provides a peaceful haven tailored for modern professionals and growing families alike.
Curated Lifestyle Amenities and Elevated Wellness
The lifestyle offering at Golden Apple Residence caters comprehensively to wellness, recreation, and family life. At the heart of the podium amenities sits a crystal-clear heated swimming pool surrounded by timber sun loungers and landscaped garden courtyards. Indoor wellness facilities include a state-of-the-art cardiovascular and strength gym alongside a serene panoramic yoga studio designed for restorative meditation. Younger residents enjoy a dedicated outdoor adventure playground, while working parents benefit from on-site convenience stores, ground-floor coffee lounges, and an integrated shared balcony laundry facility designed to preserve clean architectural lines throughout the development.
Infrastructure Redundancy and Investment Fundamentals
Engineered for enduring value and effortless day-to-day operation, Golden Apple Residence is supported by institutional-grade utility infrastructure. Multiple high-speed intelligent passenger elevators service each residential tower, ensuring seamless vertical circulation. A heavy-duty automatic backup generator provides 100% full power security to all private apartments and communal facilities, complemented by a high-capacity on-site borehole and multi-tier water storage. Secure multi-level basement parking is governed by smart vehicle access systems, while 24/7 manned security teams, biometric entry controls, and comprehensive CCTV surveillance ensure absolute peace of mind. Supported by flexible 36-month construction-linked payment plans with an initial 20% deposit, Golden Apple represents an exceptional off-plan opportunity in one of Nairobi's highest-demand rental markets.
"Rising prominently along Riara Road directly opposite The Junction Mall, Golden Apple Residence redefines urban connectivity with twin high-rise blocks, resort-level wellness amenities, and tranquil elevated living in Kilimani."
Floor Plans
Unit Types
01
1 Bedroom Residence
Layout Type A (66 - 68 SQM)
Starting Price
KES 7.0M
02
1 Bedroom plus Study Executive Residence
Layout Type B (80 - 85 SQM)
Starting Price
KES 8.3M

03
2 Bedroom Contemporary Residence
Layout Type C (110 - 115 SQM)
Starting Price
KES 13.5M
04
3 Bedroom Luxury Residence
Layout Type D (138 - 145 SQM)
Starting Price
KES 17.0M
The Development
Visual Overview
 Landmark Twin-Tower Daytime Perspective
 Panoramic Resident Sky Lounge & Dining Area
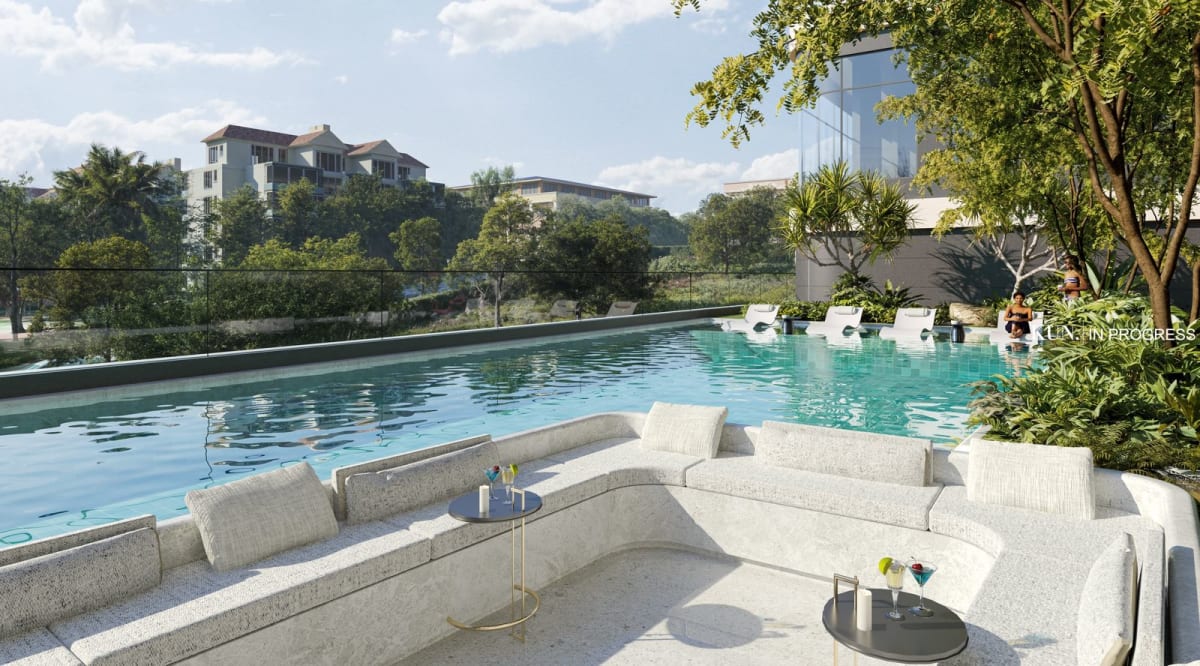 Heated Swimming Pool & Sunken Sun Deck
 Fully Equipped Fitness Gym & Wellness Studio
 Children's Adventure Ball Pit Play Zone & Games Lounge
 Resident Cocktail Bar & Social Cafe Lounge
 Sun-Drenched Living Salon & Dining Room
 Expansive Living Salon with Balcony Glazing
 Living Room Salon with Fluted Feature Wall
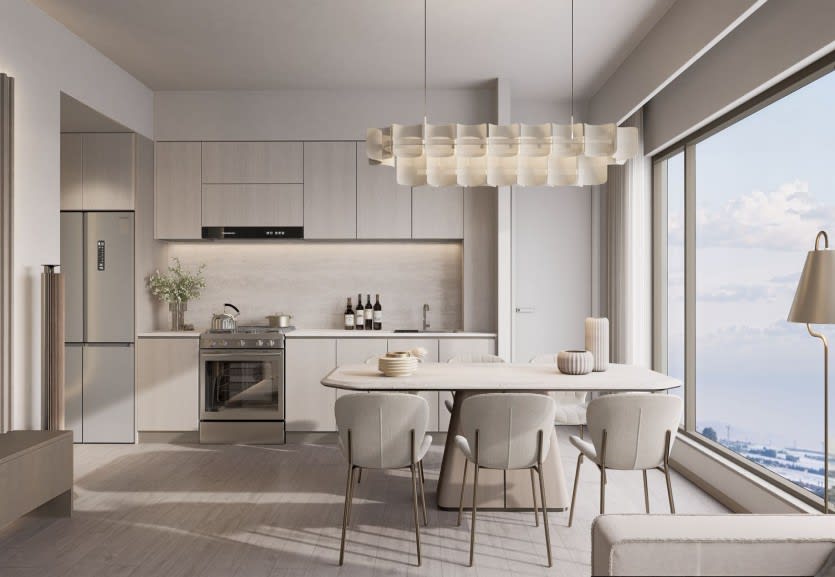 Fitted Contemporary Kitchen & Formal Dining Suite
 Primary Master Bedroom Suite with Custom Wardrobes
 Secondary Bedroom Suite with Balcony Access
 Contemporary Ensuite Bathroom with Walk-In Shower
 Bespoke Stone Vanity & Integrated Cabinetry
 Spa-Inspired Bathroom with Corner Rain Shower
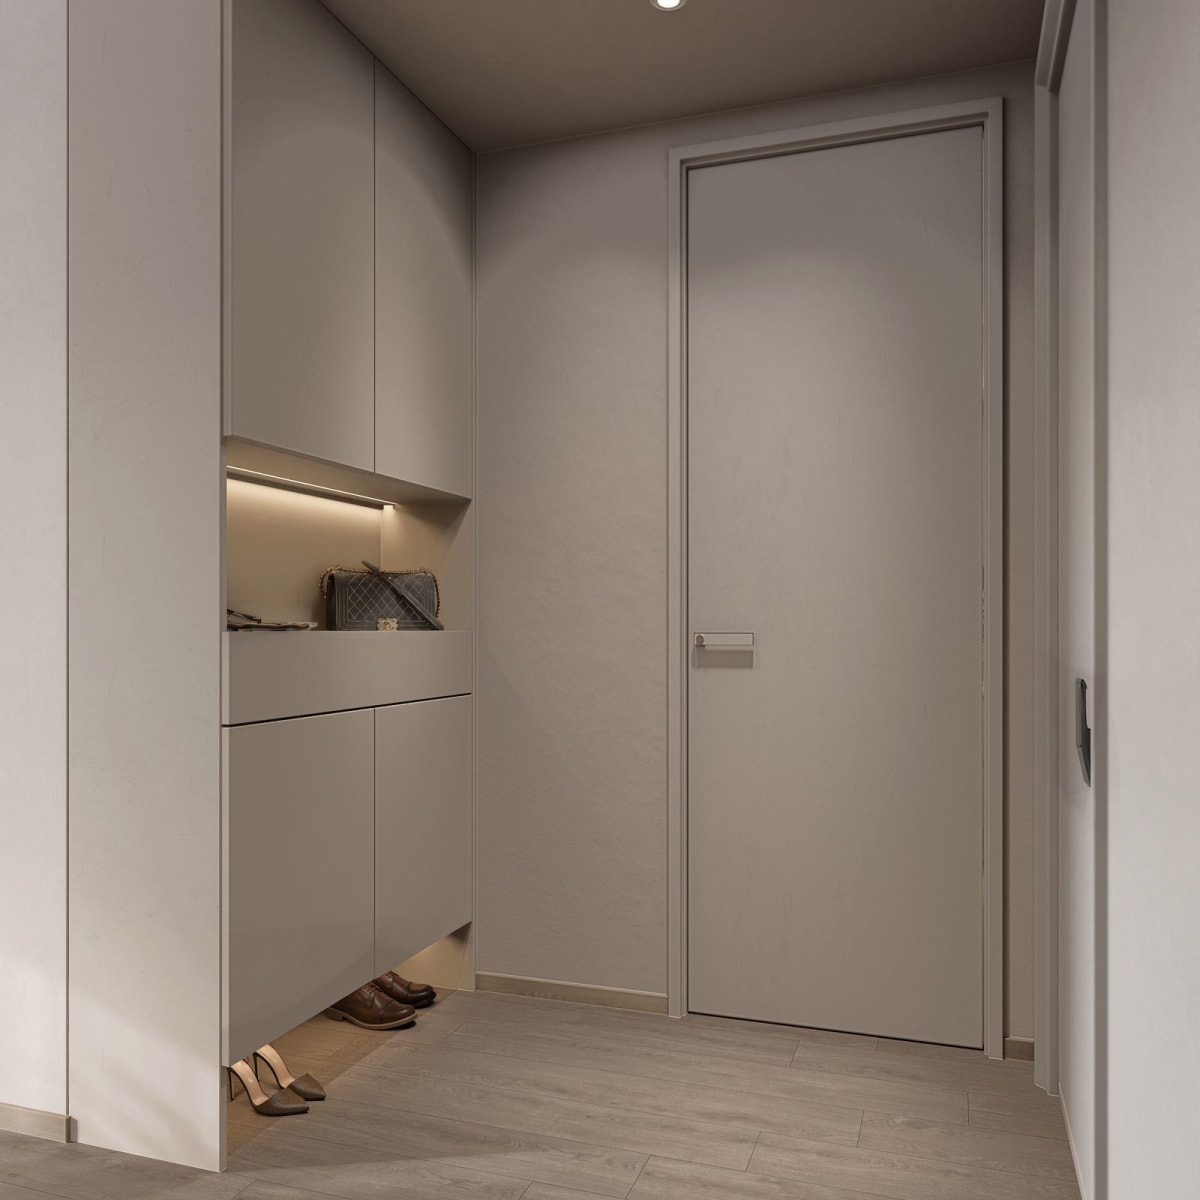 Private Entrance Foyer with Built-In Storage
 Designer Living Room Media Console & Sound System
 Sample Fitted Kitchen & Marble Dining Setting
 Sample Bathroom Installation with Corner Shower
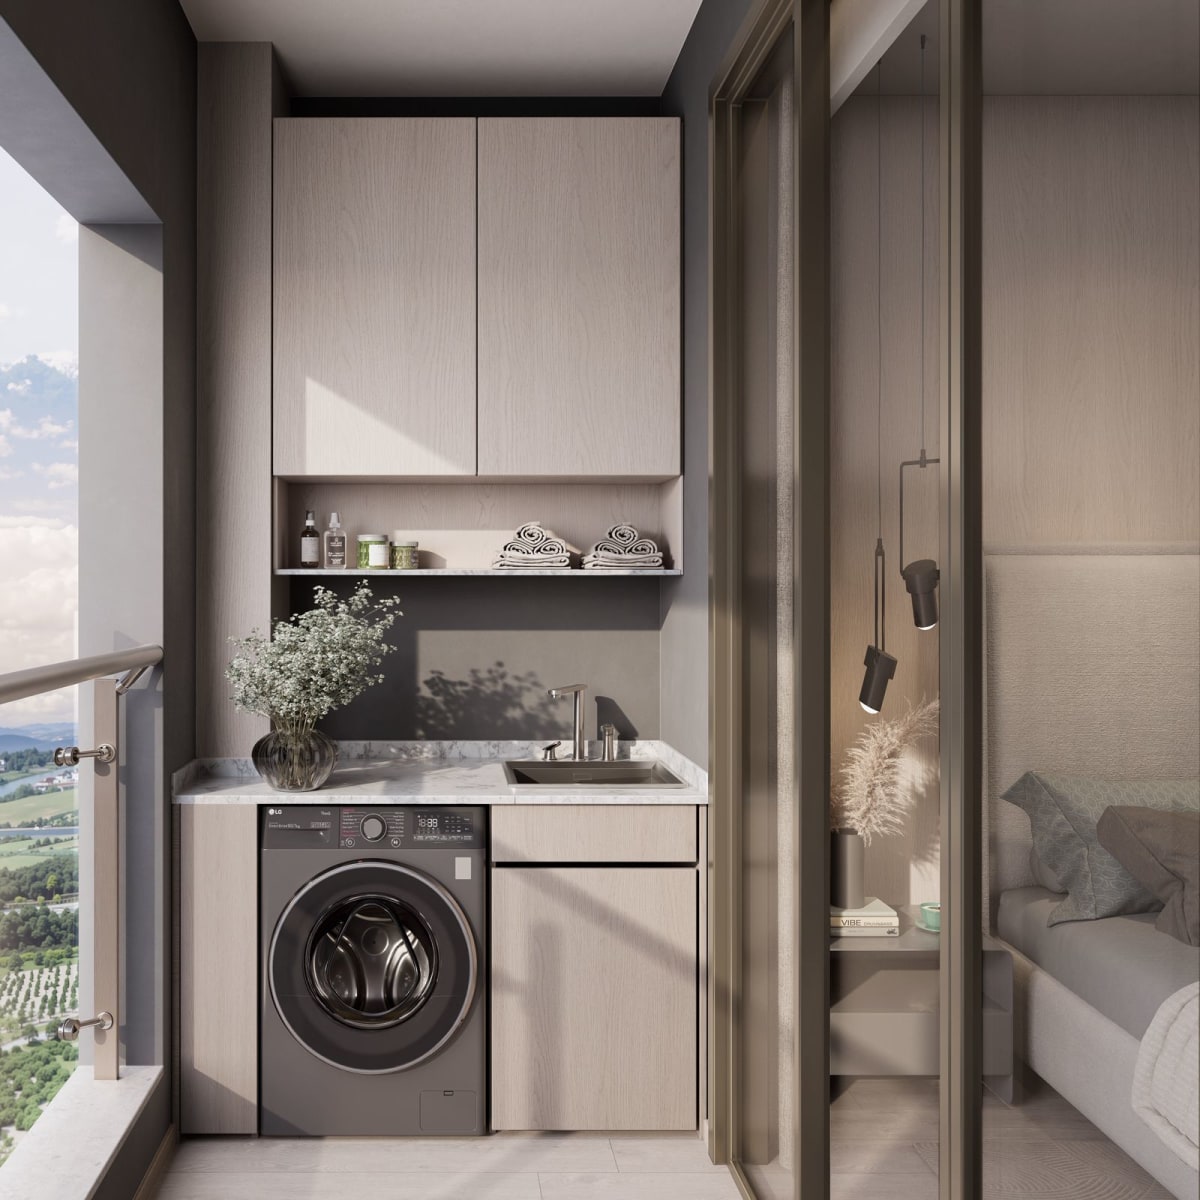 Dedicated Balcony Laundry Suite & Utility Station
 Grand Arrival Porte-Cochère & Secure Parking Entrance
 Rooftop Landscaped Sky Garden & Aerial Terrace
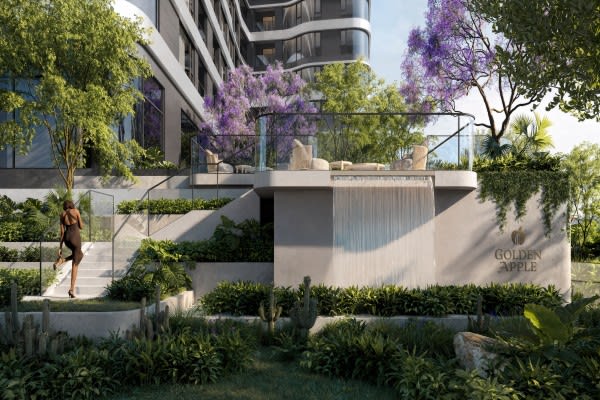 Podium Cascading Waterfall Garden & Resident Terrace
 Street-Level Entrance & Pedestrian Arrival Plaza
 Illuminated Night Architectural Profile & Podium Entry
Features
Building
Amenities
Location & Accessibility
Tour & Location
Kilimani is one of Nairobi's most established and sought-after residential neighbourhoods, renowned for its modern apartment developments, vibrant lifestyle and central location. Over the last decade, it has transformed into a premier destination for luxury apartments, mixed-use developments and off-plan investment opportunities while maintaining convenient access to Nairobi's major commercial districts. Its strategic position between the CBD, Upper Hill, Westlands and Lavington makes Kilimani highly attractive to homeowners, investors, young professionals and expatriates. The area continues to experience strong residential demand supported by modern infrastructure, shopping centres, healthcare facilities, international schools and a thriving hospitality scene.
Loading Interactive Map...
Zuri Estates Location Discovery
Key Destinations & Drive Times
Verified Neighbourhood Landmarks
The Junction Mall
Riara Group of Schools
Makini School
Valley Arcade Shopping Centre
Braeburn School Gitanga Road
Yaya Centre & Kilimani Commercial Hub
Nairobi Expressway Southern Bypass Interchange
Coptic Hospital & Medical Plaza
Lavington Mall & Green House
Nairobi Central Business District (CBD)
Bounded by Argwings Kodhek Road, Ngong Road, and Ring Road Kilimani. Direct links to the Nairobi Expressway via the Southern Bypass or Capital Centre interchanges offer fluid connectivity to JKIA and the Upper Hill financial district.
Why Invest
A Compelling
Opportunity
Located directly opposite The Junction Mall on Riara Road, Golden Apple Residence offers exceptional rental appeal to international expatriates, business executives, and young professional families seeking premier Kilimani connectivity.
7–10%
Projected Annual Rental Yield
Prime Riara Road Address Directly Opposite The Junction Mall
Walkable Access to Premier Shopping, Supermarkets, Dining & Banks
Anticipated Gross Rental Yields Between 9.5% and 12% Per Annum
Flexible 36-Month Construction-Linked Payment Plans with 20% Initial Deposit
Twin Towers with 587 Units Supported by Comprehensive Lifestyle Amenities
Strong Capital Appreciation Driven by Central Kilimani Infrastructure Upgrades
Questions About Golden Apple Residence
Where is Golden Apple Residence located in Kilimani?
Who is the developer of Golden Apple Residence?
What is the projected completion date for the project?
How many floors and units does Golden Apple Residence comprise?
What apartment configurations are available for purchase?
What are the starting prices and payment terms?
What lifestyle amenities are available to residents?
Is parking provided on site?
What backup utilities are installed in the building?
What rental yields can investors anticipate in this location?
Interested in
Golden Apple Residence?
Schedule a private viewing, receive floor plans, or connect with our lead advisors.