Lesonia
Residency
Intersection of Gatundu Road & Tinderet Avenue, Kileleshwa, Nairobi
 Lesonia Residency
The Vision
21-storey twin residential towers with private balcony gardens opposite Kenton International School
Lesonia Residency is a premier off-plan residential development rising 21 storeys on a 0.75-acre parcel at the junction of Gatundu Road and Tinderet Avenue in Kileleshwa, Nairobi. Designed around the concept of private balcony gardens, the twin-tower project integrates natural greenery into modern urban architecture directly opposite Kenton International School. Offering an exclusive collection of 1, 2, and 3-bedroom residences ranging from 55 to 155 square meters, Lesonia Residency features resort-style wellness amenities, an on-site Art Cafe coffee lounge, heated infinity swimming pool, rooftop sky lounge, and flexible construction installment plans up to December 2028.
The Kileleshwa Intersection
Kileleshwa is one of Nairobi's most established and peaceful residential suburbs, long prized for its lush canopy of mature trees, quiet side streets, and proximity to major commercial nodes in Westlands, Kilimani, and the Central Business District. Situated at the prominent junction of Gatundu Road and Tinderet Avenue, Lesonia Residency commands an exceptional position directly opposite Kenton International School. This address places residents within comfortable reach of popular retail destinations including Quickmart Kileleshwa, Box Mall, and Yaya Centre, while maintaining rapid connectivity to the Nairobi Expressway via Riverside Drive.
Architecture of Light and Vertical Greenery
The twin 21-storey residential towers of Lesonia Residency stand on a generous 0.75-acre footprint, deliberate in their orientation to capture natural daylight, cross-ventilation, and sweeping views of the surrounding green valleys. The defining architectural hallmark of the development is its integrated private balcony gardens. Rather than treating outdoor space as an afterthought, each residence features deep, cantilevered terraces engineered to support potted botanical plantings, creating an intimate green sanctuary that extends outward from the primary living salon.
Lifestyle, Wellness and Social Amenities
Living at Lesonia Residency is conceived as a self-contained community lifestyle. At ground level, residents arrive through a double-height hotel-inspired reception foyer with round-the-clock concierge services. The wellness wing features a heated infinity swimming pool with sun terraces, a fully equipped modern gym, a dedicated yoga and movement studio, and a cedar-lined sauna. For casual meetings and weekend relaxation, an on-site Art Cafe coffee bar and residents social lounge provide comfortable hospitality within the gates. At the top of the towers, an expansive rooftop sky lounge offers manicured seating areas, barbecue zones, and open vistas across the Nairobi skyline.
Practical Infrastructure for Modern Urban Life
Beyond its visual elegance, Lesonia Residency incorporates dependable infrastructure designed for continuous convenience. The building includes full backup electricity generation, an on-site high-yield borehole water supply, multiple high-speed passenger elevators per tower, secure electric vehicle (EV) charging stations, and dedicated visitor parking bays. Security is managed through multi-tier access control systems, 24/7 CCTV surveillance, and an intercom connection to each residence.
Transparent Off-Plan Acquisition
Developed by the established team associated with Riara One Apartments in Kilimani, Lesonia Residency provides a clear off-plan pathway toward handover in December 2028. Prospective homeowners and investors initiate acquisition with an initial 20% down payment, with the remaining 80% balance distributed across flexible monthly or quarterly milestones over the construction timeline. This phased framework allows buyers to secure prime Kileleshwa property at introductory rates ahead of project completion.
"Lesonia Residency balances urban connectivity with tranquil botanical retreats, bringing lush private gardens directly onto every living room balcony."
Floor Plans
Unit Types
01
1 Bedroom Compact Residence
Type C2 · Entry Investor Layout
Starting Price
From KES 5,500,000
02
1 Bedroom Premium Residence
Type C1 / C3 · Integrated Laundry Room
Starting Price
From KES 6,500,000

03
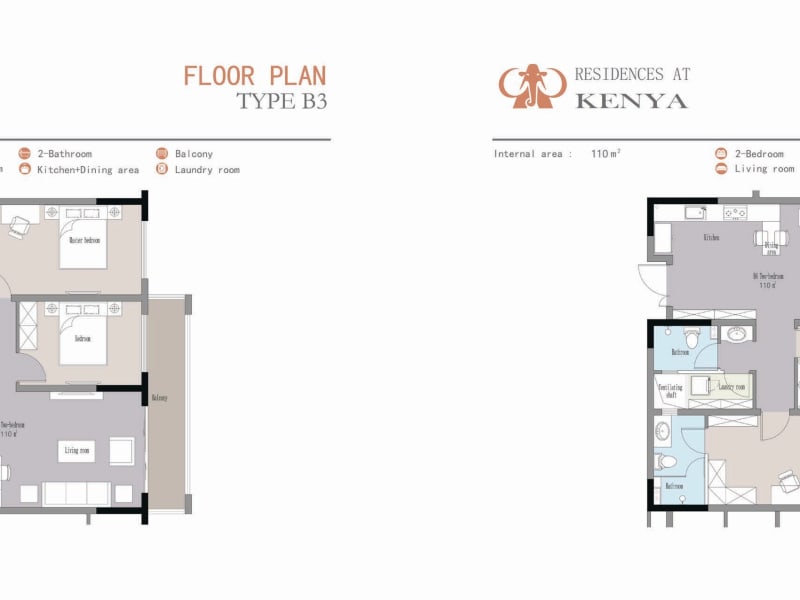
2 Bedroom Contemporary Residence
Type B1 / B3 · Master En-Suite & Balconies
Starting Price
From KES 12,500,000

04
2 Bedroom Corner Residence
Type B2 · Expanded Corner Terrace
Starting Price
From KES 13,000,000
05
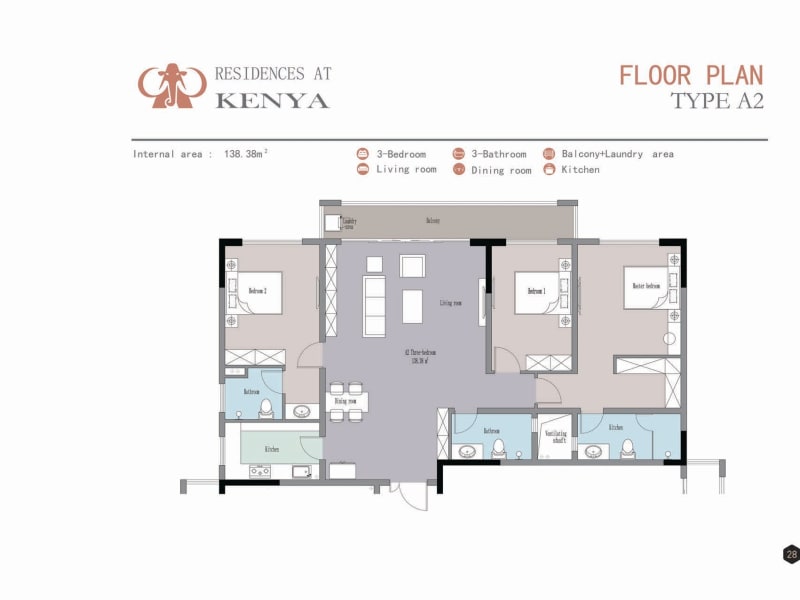
3 Bedroom Family Residence
Type A1 / A2 · Closed Kitchen & Laundry Yard
Starting Price
From KES 17,100,000
06
3 Bedroom Signature Residence with DSQ
Premium Family Layout · Integrated Staff Quarters
Starting Price
From KES 17,300,000
The Development
Visual Overview
 Proposed architectural elevation of the 21-storey twin residential towers
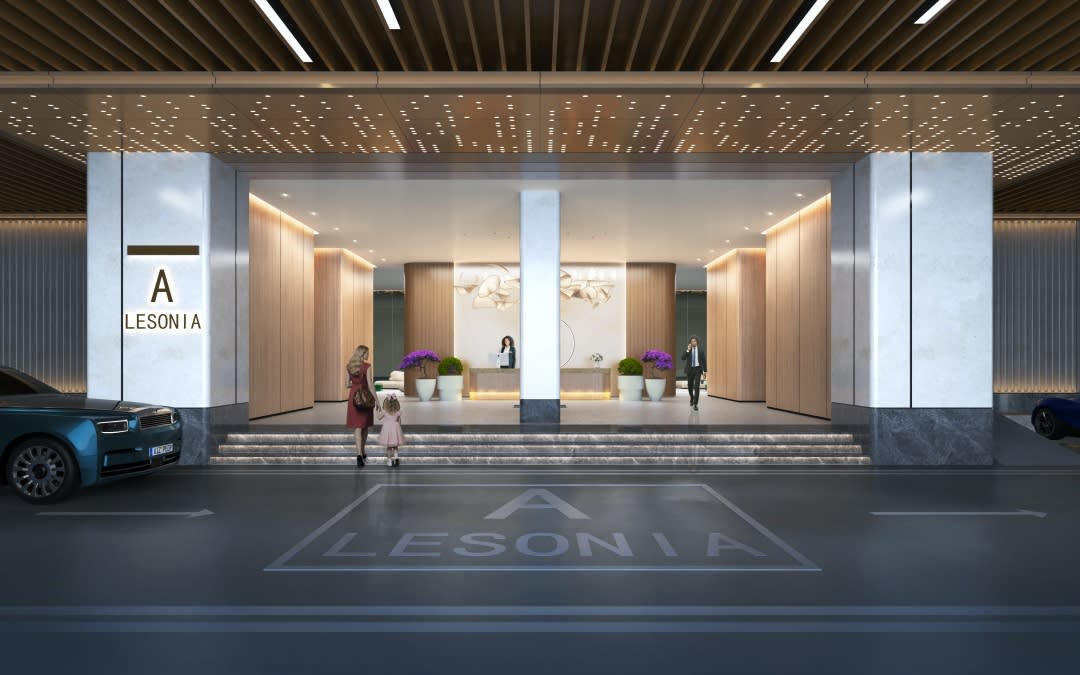
 Proposed double-height residents reception lobby and concierge desk
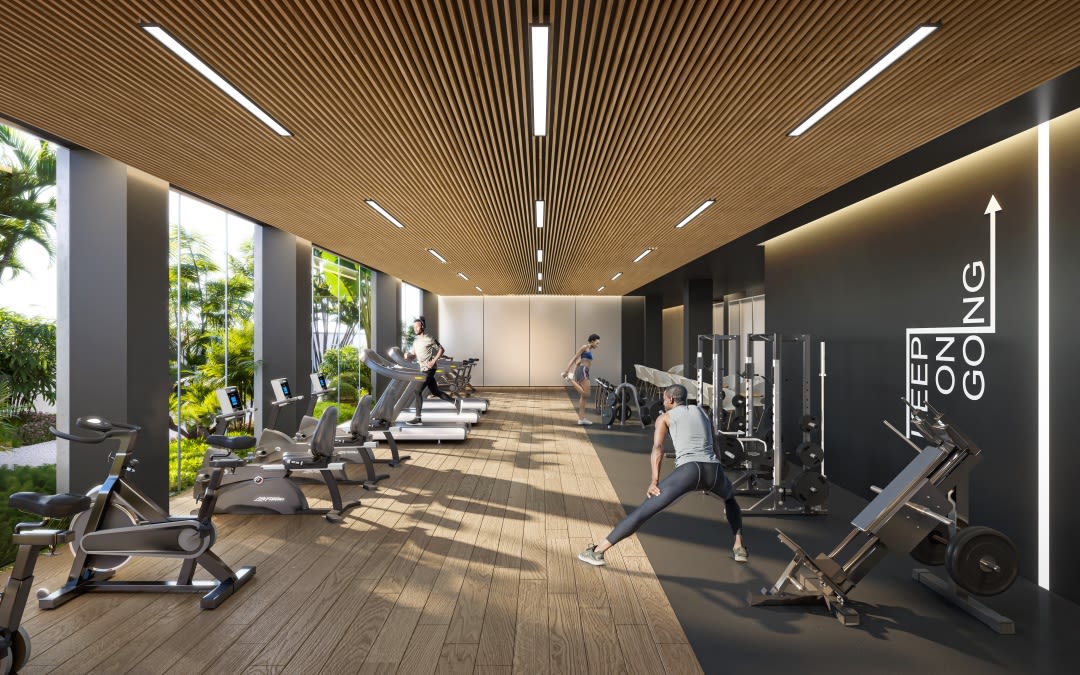 Proposed resident fitness centre equipped with cardio and strength training facilities
 Proposed heated ground-level infinity swimming pool and sun terrace
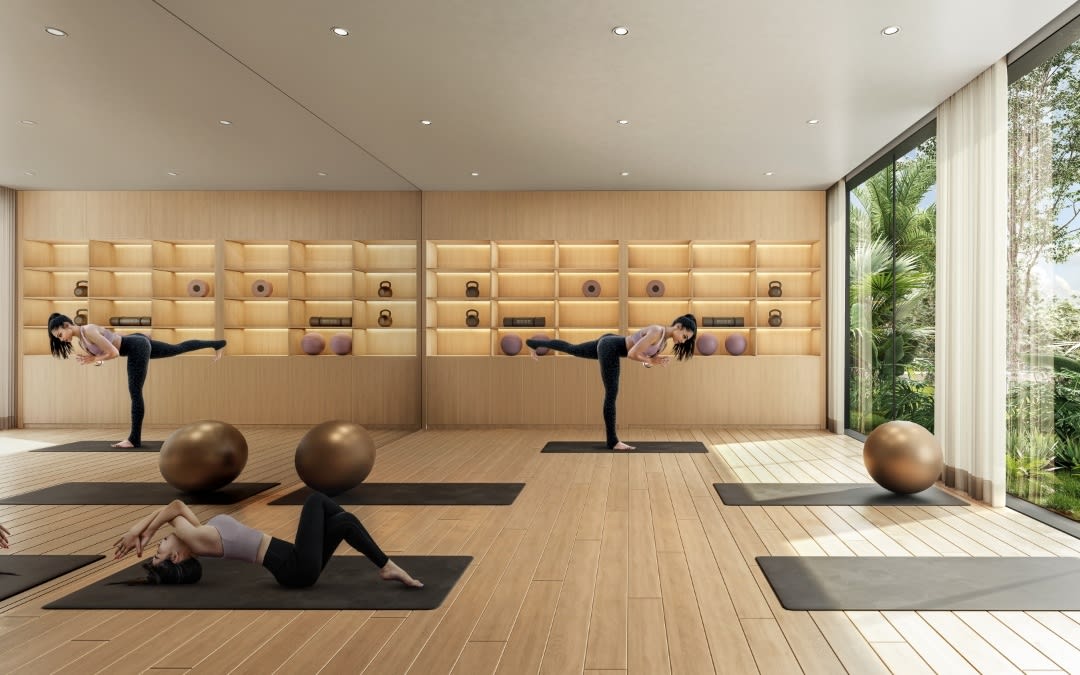 Proposed private wellness studio for yoga, pilates, and stretching
 Proposed on-site coffee lounge and informal social gathering space
 Proposed facade detailing integrated private balcony gardens on upper floors
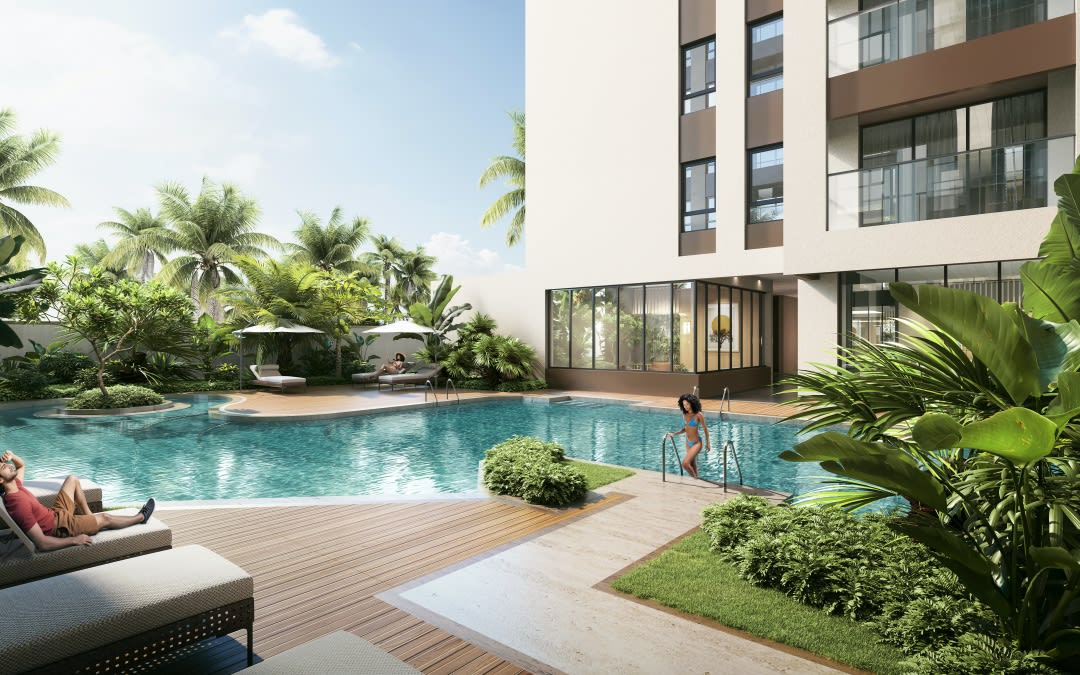 Proposed outdoor poolside lounge terrace with landscaped greenery
 Proposed evening architectural lighting along the Gatundu Road frontage
 Proposed dedicated children adventure and play area
 Proposed rooftop sky lounge with outdoor seating and panoramic Nairobi views
 Proposed private access gatehouse with 24/7 biometric barrier control
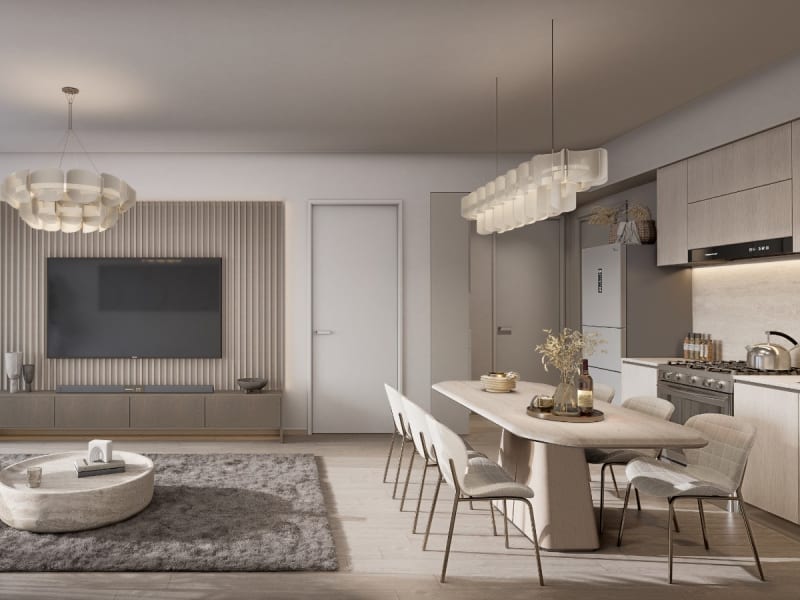
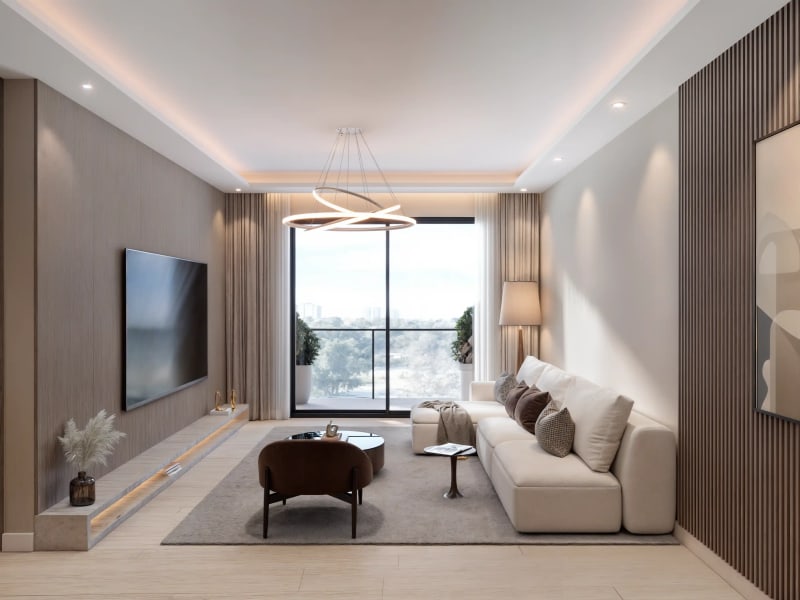
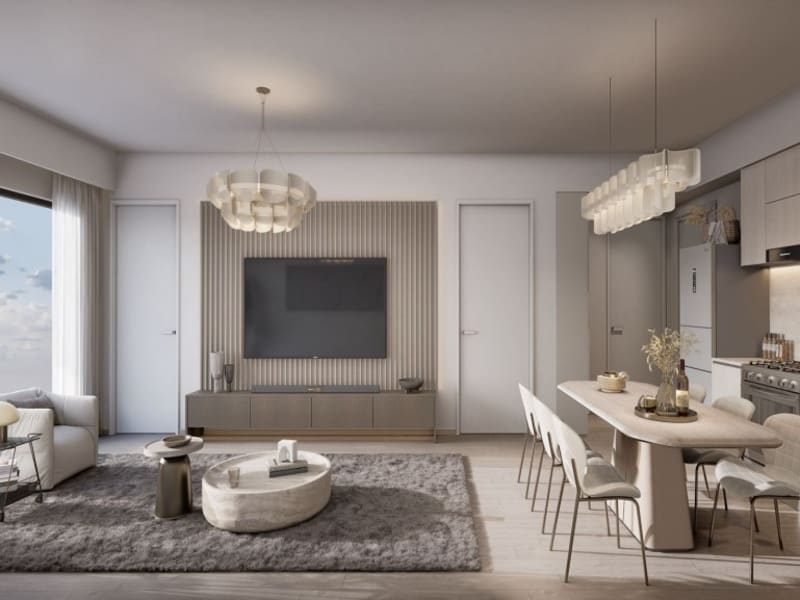
 Proposed open-concept family lounge connecting to the private balcony
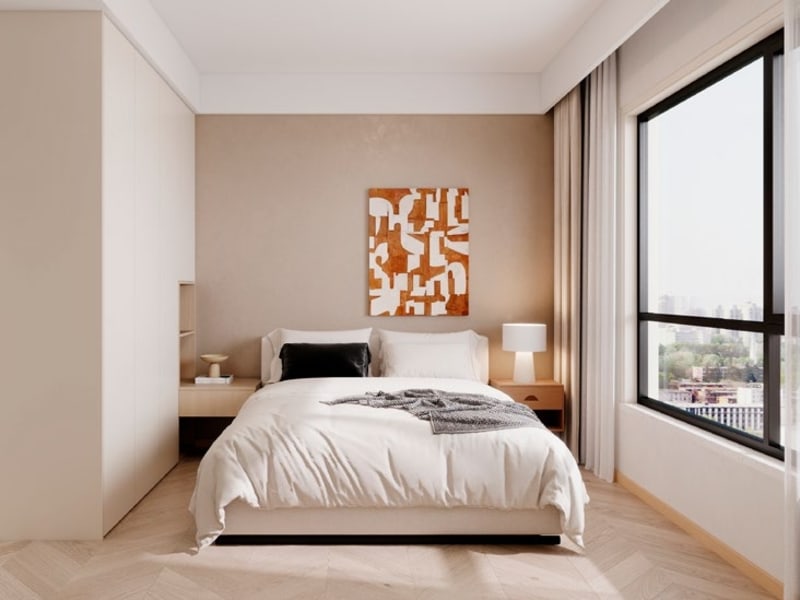
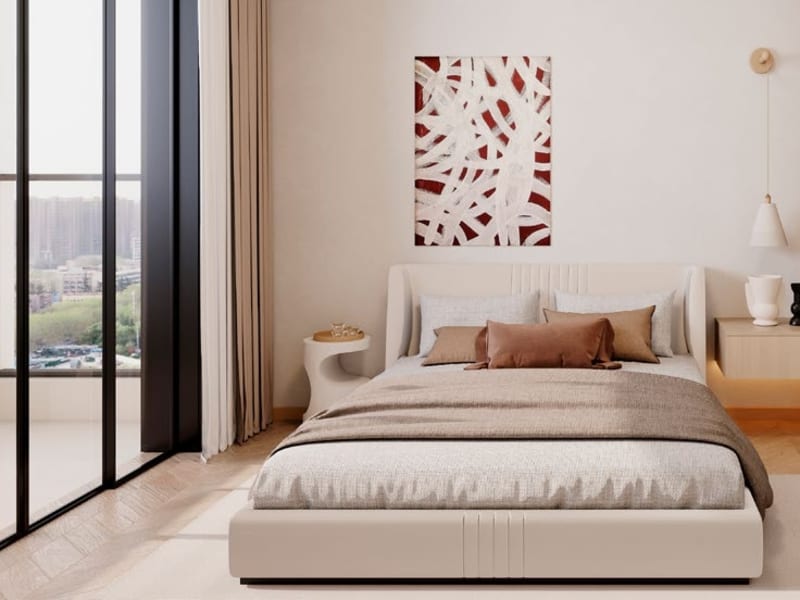
 Proposed primary bedroom featuring fitted wardrobes and floor-to-ceiling windows
 Proposed contemporary kitchen layout featuring custom cabinetry and worktops
 Proposed resident sauna and steam wellness facility
 Proposed twin towers profile rising above Gatundu Road in Kileleshwa
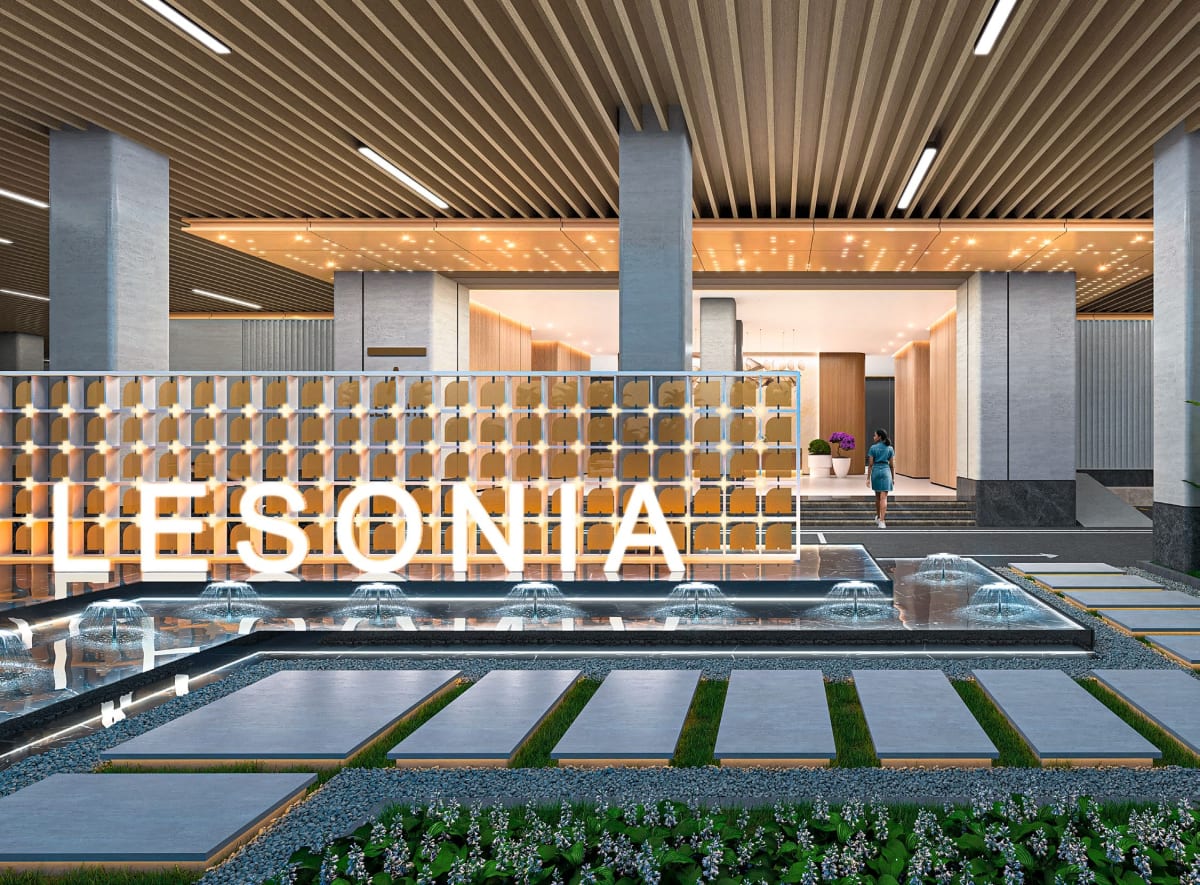 Proposed ground-level landscaped perimeter walkway and greenery
Features
Building
Amenities
Location & Accessibility
Tour & Location
Kileleshwa is one of Nairobi’s most established residential neighbourhoods, known for its leafy streets, tranquil atmosphere and modern apartment developments. Once dominated by standalone homes, the area has evolved into a premium residential destination featuring contemporary apartments while preserving its quiet suburban character. Its strategic location between Westlands, Kilimani, Lavington and the Nairobi CBD makes Kileleshwa highly attractive to families, professionals and investors seeking convenience without the congestion of Nairobi’s busier commercial centres.
Loading Interactive Map...
Zuri Estates Location Discovery
Key Destinations & Drive Times
Verified Neighbourhood Landmarks
Kenton International School
Quickmart Kileleshwa
Box Mall Kileleshwa
Yaya Centre Kilimani
Sarit Centre & Westlands
Nairobi Expressway (Riverside Link)
Positioned along Ring Road Kileleshwa, Mandera Road, and Kasuku Drive, creating immediate dual-carriageway access to Riverside, Westlands, and the central artery along Waiyaki Way.
Why Invest
A Compelling
Opportunity
Kileleshwa consistently ranks among Nairobi’s premier residential rental nodes, supported by close proximity to international schools, diplomatic hubs, and commercial centers in Westlands and Upper Hill. The combination of competitive entry pricing from KES 5.5 Million and comprehensive on-site amenities creates a compelling foundation for long-term rental demand and capital appreciation.
8% to 12%%
Projected Annual Rental Yield
Prime Kileleshwa location opposite Kenton International School
High rental yield potential between 8% and 12% driven by expatriate and family demand
Signature private balcony garden concept differentiating units in the rental market
Flexible 20% deposit with construction installments spread until December 2028
Delivered by the team associated with Riara One Apartments in Kilimani
Questions About Lesonia Residency
What is Lesonia Residency and where is it located in Nairobi?
Who is developing Lesonia Residency and what is their track record?
What apartment configurations and sizes are available at Lesonia Residency?
What is the advertised completion date and current construction status?
What are the starting prices for apartments at Lesonia Residency?
What are the off-plan payment terms and installment schedules?
What lifestyle and wellness amenities are provided for residents?
What backup utilities and security infrastructure are installed?
Can diaspora Kenyans and foreign buyers purchase apartments at Lesonia Residency?
How do I arrange a private site visit or request updated floor plans?
Interested in
Lesonia Residency?
Schedule a private viewing, receive floor plans, or connect with our lead advisors.